In build
Bar bending schedules
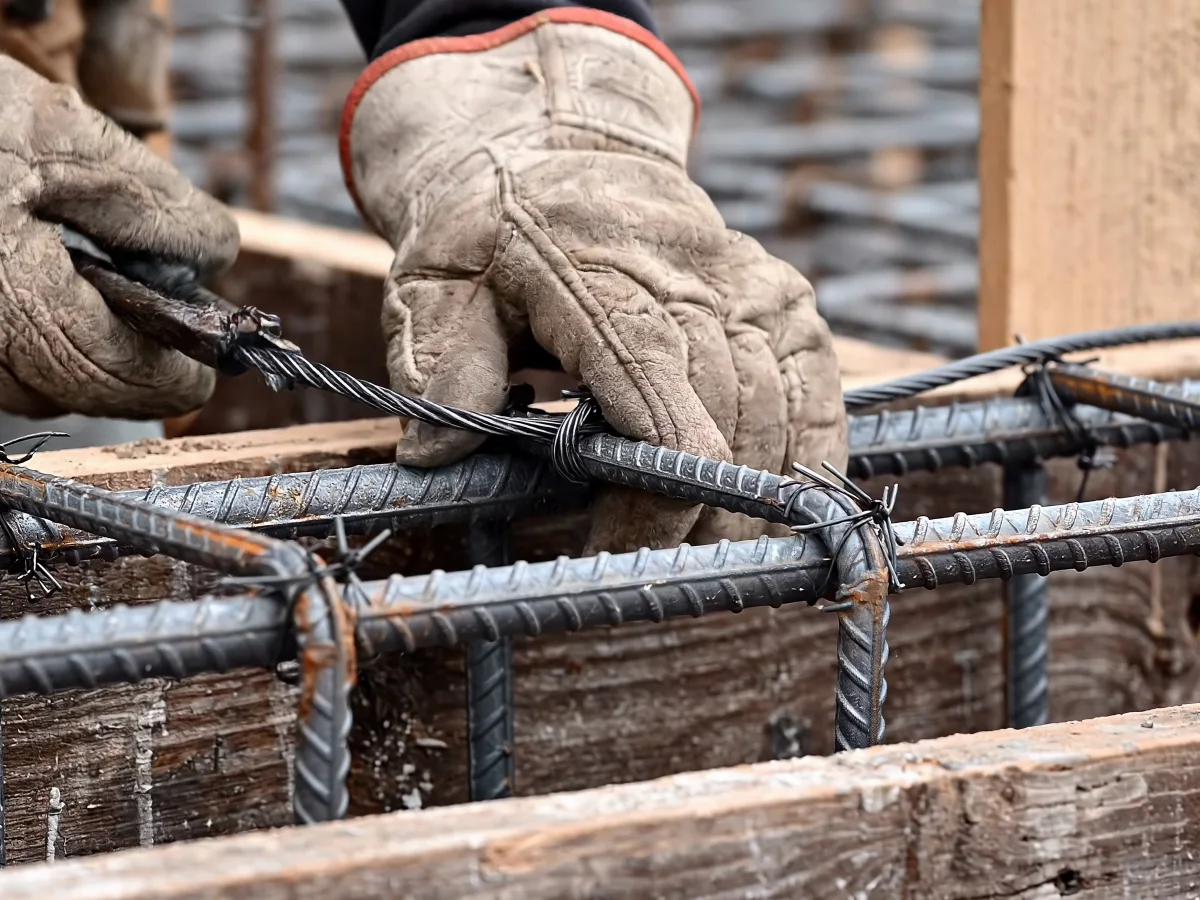
Marks, shapes, cut lengths and weights from your drawings, each bar linked to its callout.
We read your drawings and produce the quantities, schedules and checks your teams spend days on. Every number points back to the sheet it came from, and a person signs it off. We are starting with reinforcement.
Taking first projects in reinforcement.
Construction runs on engineering work that nobody has the hours for.
Quantities, schedules, checks and revisions. Every project needs them, and every team is short of the people to do them. We use AI for the first pass and a person to check it, so the numbers come back faster and every one of them can be traced to a sheet.
One engineering company, opening one area at a time. We start where the work is most repetitive and a mistake costs the most, and we open the next area when design partners ask for it.
Bar bending schedules, cutting plans from 12 m bars, and bar-by-bar checks when a drawing is reissued. To IS 2502, SP 34 or BS 8666.
Now · first projectsQuantities measured from drawings, and a check of the drawings against the BOQ to find the items it leaves out.
NextRunning bills checked against the drawings, and steel and concrete reconciled with what was billed and what was bought.
NextWhat changed between two issues of a drawing, and what that change is worth at your contract rates.
NextLoad, cable and protection calculations checked against Indian standards and CEA rules before they are submitted.
ExploringEngineering work your team cannot get to? Tell us what it is. These requests decide what we build next.
Tell us →Drawings, revisions and the code you work to. Scope and fee agreed before we start. NDA first.
It reads the sheets, works out every quantity in code, and marks anything it is not sure of.
Every marked item is checked and resolved, and the assumptions are written down.
The schedule, cutting plan, totals and changes, on your deadline, every line traceable to its sheet.
Steel is the item where a missed bar or a wasted offcut costs the most, and where every revision means redoing the schedule. This is what we are building first.
Marks, shapes, cut lengths and weights from your drawings, each bar linked to its callout.
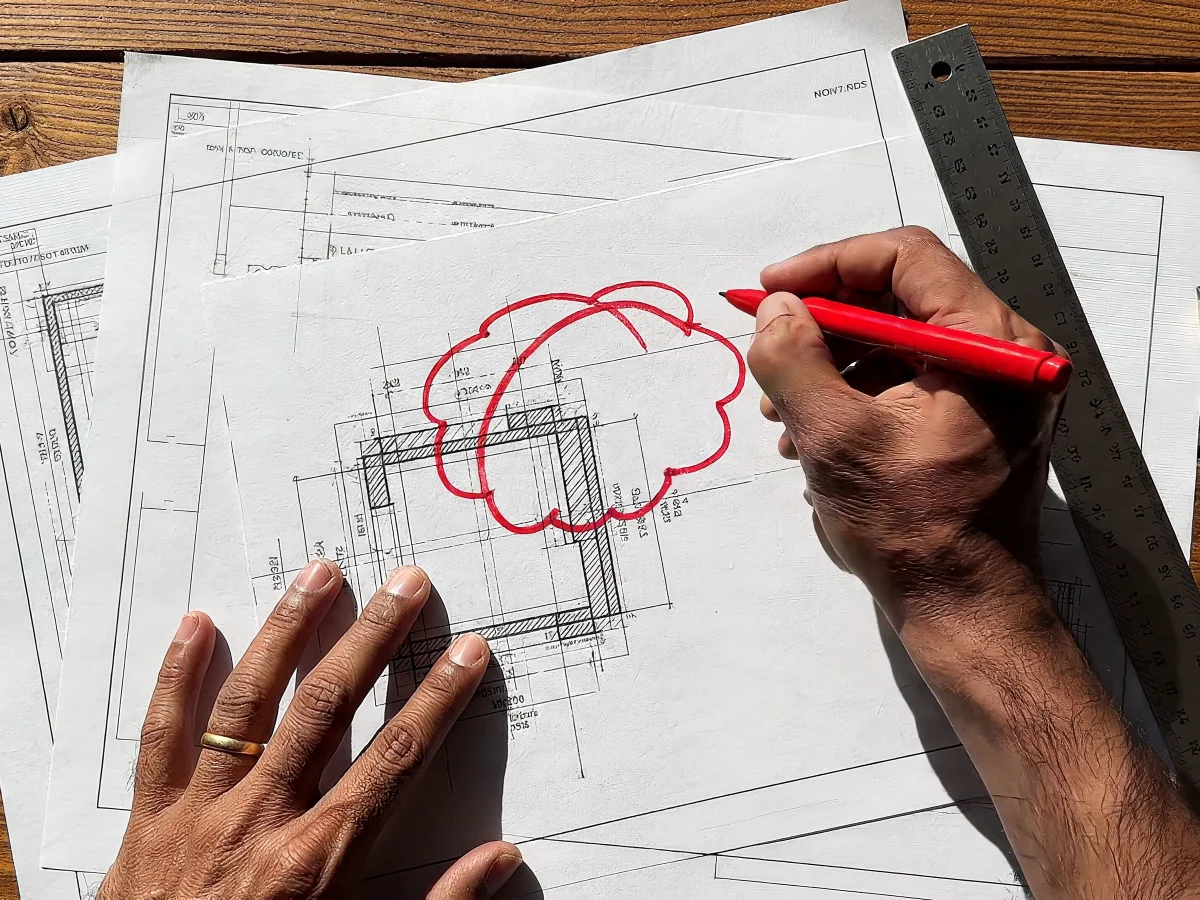
Compare two issues of a drawing. See which bars changed, with old and new weights.
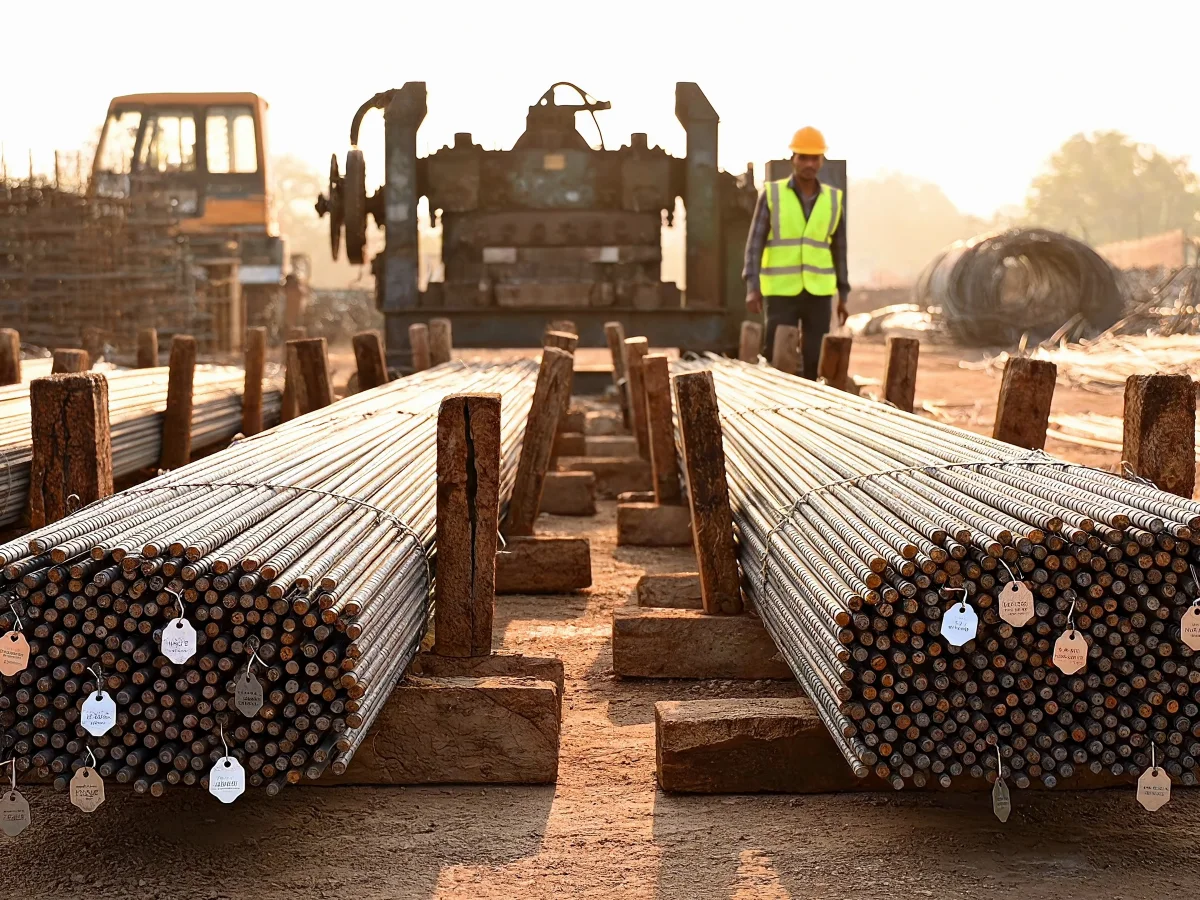
Cut lengths fitted onto 12 m bars to cut offcuts, and totals by diameter to check against what you bought.
Every revision moves the quantities.
We show the change before anything is ordered or cut, not after.
Drawings are updated many times during a project, and each update can change the steel a site needs. We find what changed and tell you what it means, before any steel is ordered or cut.
Before
After the update
A slice through a concrete beam. Each dot is a steel bar.
The new drawing adds one steel bar to the bottom of this beam. It is easy to miss on a busy sheet.
+14.8 kg of steelOne bar, 6 metres long and 20 mm thick.
Only this beam's line on the steel order changes. Nothing else needs redoing.
An example, not a client project.
Tell us the codes and formats your project uses. We confirm them with you before we start, and print the rules we applied on every schedule.
Piers, pier caps, girders, deck slabs and wing walls.
Culverts, retaining walls, crash barriers and pavement quantities.
Foundations, columns, beams, slabs and stairs.
Tanks, clarifiers and pump houses.
Box culverts, stormwater drains and outfalls.
Earthworks, retaining walls, pavements and external works.
Reinforcement: bar bending schedules, cutting plans and revision checks. The other areas on this page open as the people we work with ask for them.
A person signs every schedule. In a pilot that is our checker, and then your own. The software marks what it is unsure of, and the checker resolves each mark.
We sign an NDA before you send anything, and your files are used only for your work.
A pilot is a flat fee we agree before we start. In reinforcement, pricing after that is per tonne of steel processed.
No. It drafts and they check. Their time moves from counting to checking.
Vector PDF and DWG first. Scanned drawings and 3D models come later.
Send us the drawings and the deadline, or book a call and talk it through. We sign an NDA before you share anything.